4241 Rivercliff Crescent, Northeast Suffolk, VA 23435
- $1,776,000
- 5
- BD
- 3.1
- BA
- 4,000
- SqFt





- List Price
- $1,776,000
- MLS#
- 10649835
- Year Built
- 1975
- Stories
- 1.5
- Bedrooms
- 5
- Bathrooms
- 3.1
- Baths Half
- 1
- Living Area
- 4,000
- Lot Size
- 74,487
- Acres
- 1.71
- Subdivision
- River Cliff
Property Description
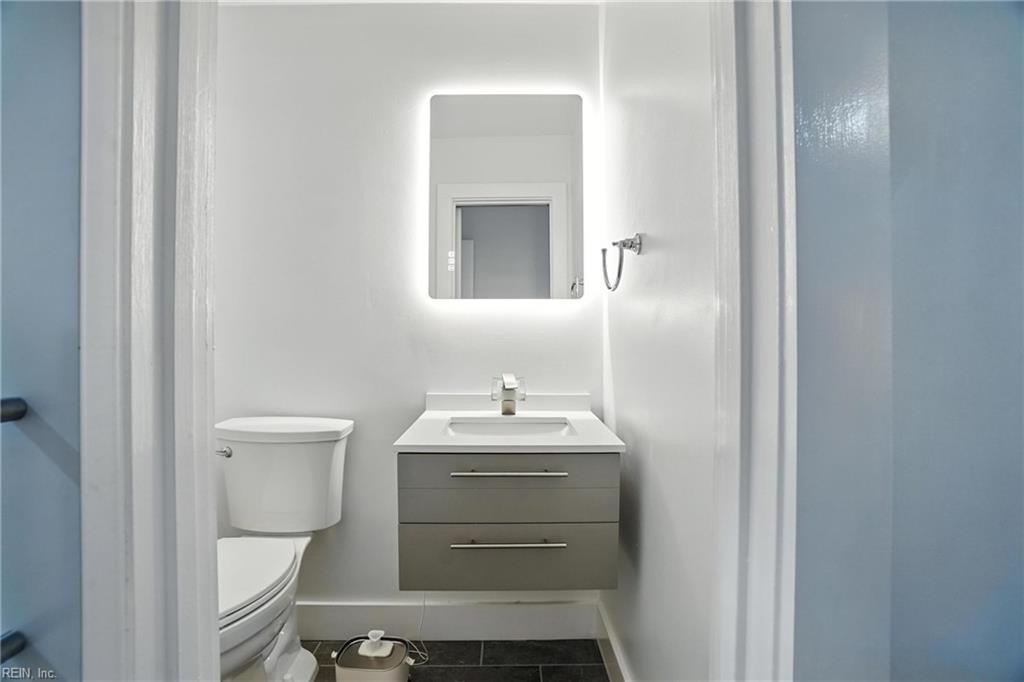
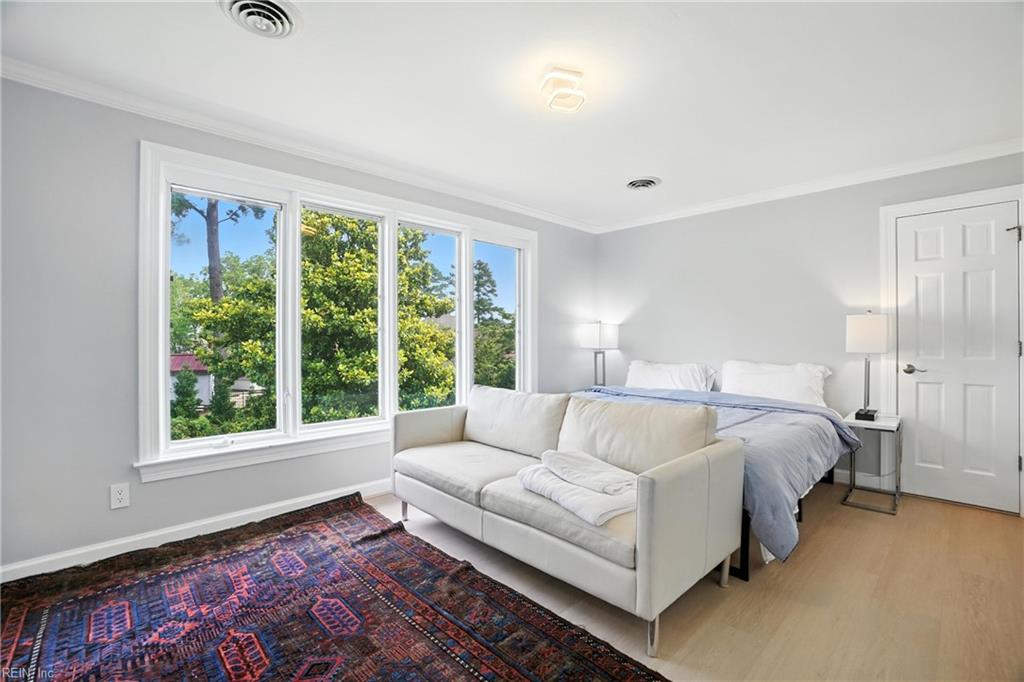
Welcome to Your Private Waterfront Oasis Tucked into one of Suffolk's best-kept secrets — a quiet, hidden-gem subdivision that feels like a private oasis — this beautifully renovated riverfront retreat blends modern luxury, comfort, and breathtaking water views into one effortless living experience. And you're still just minutes from shopping, dining, and Sleepy Hole Golf Course. Inside, a stylish, light-filled interior showcases premium finishes throughout, with an updated kitchen and baths and spacious living areas made for both quiet mornings and easy entertaining. Smart-home integration elevates daily life: voice-activated thermostats, low-energy LED lighting, motorized blinds in the primary suite, and front door and garage access you can control from anywhere in the world. High-speed fiber internet keeps work-from-home and streaming seamless. Step outside onto the patio or screened-in porch and the appeal is immediate — morning coffee on the water, weekend entertaining, or simply unwinding as the river goes by. Set on over an acre of level land, the property offers rare room to grow: ample space for a custom pool, a circular drive, or additional outdoor living. Whether you're seeking a full-time residence, a luxury weekend escape, or a premier waterfront investment, this move-in-ready home delivers modern resort-style living with exceptional privacy and charm. No HOA. No flood insurance required. Come experience the beauty, tranquility, and premium lifestyle this exceptional riverfront property has to offer. Highlights Over an acre, level lot — room for a pool and circular drive Full top-to-bottom renovation, premium finishes Voice-activated smart home: thermostats, LED lighting, primary-suite blinds, remote door and garage access High-speed fiber internet Patio and screened porch with river views Seven-camera exterior monitoring system (exterior only) No HOA · No flood insurance required
Additional Information
- Interior Features
- Cedar Closet, Fireplace Gas-propane, Primary Sink-Double, Walk-In Closet
- Appliances
- Dishwasher, Dryer Hookup, Energy Star Appliance(s), Microwave, Elec Range, Refrigerator, Washer Hookup
- Heating
- Heat Pump
- Cooling
- 16+ SEER A/C, Heat Pump
- Exterior
- Brick
- Exterior Features
- Corner, Patio
- Roof
- Asphalt Shingle
- Elementary School
- Florence Bowser Elementary
- Middle School
- John Yeates Middle
- High School
- Nansemond River
Mortgage Calculator
Listing courtesy of Salty Dog Realty LLC.