2625 Gaines Mill Drive, South Central 2 Virginia Beach, VA 23456
- $525,000
- 4
- BD
- 2.1
- BA
- 2,215
- SqFt




- List Price
- $525,000
- MLS#
- 10649840
- Year Built
- 1993
- Stories
- 2
- Bedrooms
- 4
- Bathrooms
- 2.1
- Baths Half
- 1
- Living Area
- 2,215
- Lot Size
- 7,405
- Acres
- 0.17
- Subdivision
- Glenwood - 418
Property Description
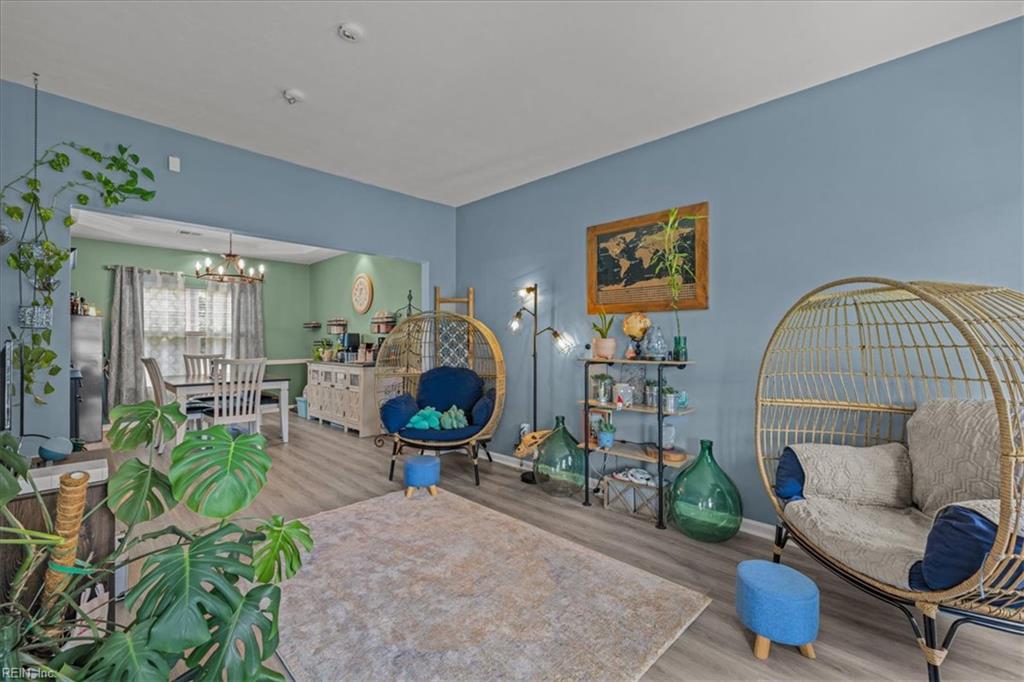
An inviting open floor plan, abundant natural light, and peaceful pond views set the tone for this thoughtfully updated home. From the welcoming foyer, the main level flows effortlessly from one space to the next, creating an ideal layout for both everyday living and entertaining. The dining room features a tray ceiling, while the kitchen takes center stage with custom cabinet doors and a 2025 remodel including refinished cabinets, new countertops, sink, and backsplash. The refrigerator and dishwasher were replaced in 2023. The main floor laundry room features a custom under the stairs laundry storage that pulls out to reveal a hidden storage space. Upstairs, four bedrooms offer plenty of space and flexibility. The primary suite is a true retreat with a vaulted ceiling, ensuite bath that was remodeled in 2024, and walk-in closet—but there is an unexpected feature waiting just beyond it. The primary walk-in closet provides direct access to a finished walk-in attic, creating a unique bonus space for all of your storage needs. Outside, the home continues to impress with a peaceful outdoor retreat with paver patio and access to the pond. Enjoy morning coffee, evening sunsets, or time spent entertaining while taking in the tranquil water views. Community amenities include: ground maintenance for the common areas, multiple playgrounds throughout the neighborhood, pool and clubhouse with multiple events hosted by the community throughout the year. With numerous updates throughout and a detailed update sheet available, this home offers a wonderful combination of thoughtful improvements, functional living spaces, and a setting you’ll love coming home to.
Additional Information
- Interior Features
- Fireplace Wood, Primary Sink-Double, Pull Down Attic Stairs, Skylights, Walk-In Closet
- Appliances
- Dishwasher, Dryer Hookup, Microwave, Elec Range, Refrigerator, Washer Hookup
- Heating
- Nat Gas
- Cooling
- Central Air
- Amenities
- Clubhouse, Ground Maint, Playgrounds, Pool
- Exterior
- Vinyl
- Exterior Features
- Patio, Well
- Roof
- Asphalt Shingle
- Elementary School
- New Castle Elementary
- Middle School
- Salem Middle
- High School
- Salem
Mortgage Calculator
Listing courtesy of Own Real Estate LLC.