219 E Ottawa Road, Southwest 1 Virginia Beach, VA 23462
- $455,000
- 4
- BD
- 2.1
- BA
- 2,194
- SqFt




- List Price
- $455,000
- MLS#
- 10649909
- Year Built
- 1986
- Stories
- 2
- Bedrooms
- 4
- Bathrooms
- 2.1
- Baths Half
- 1
- Living Area
- 2,194
- Lot Size
- 8,276
- Acres
- 0.19
- Subdivision
- Arrowhead - 012
- Neighborhood
- Arrowhead
Property Description
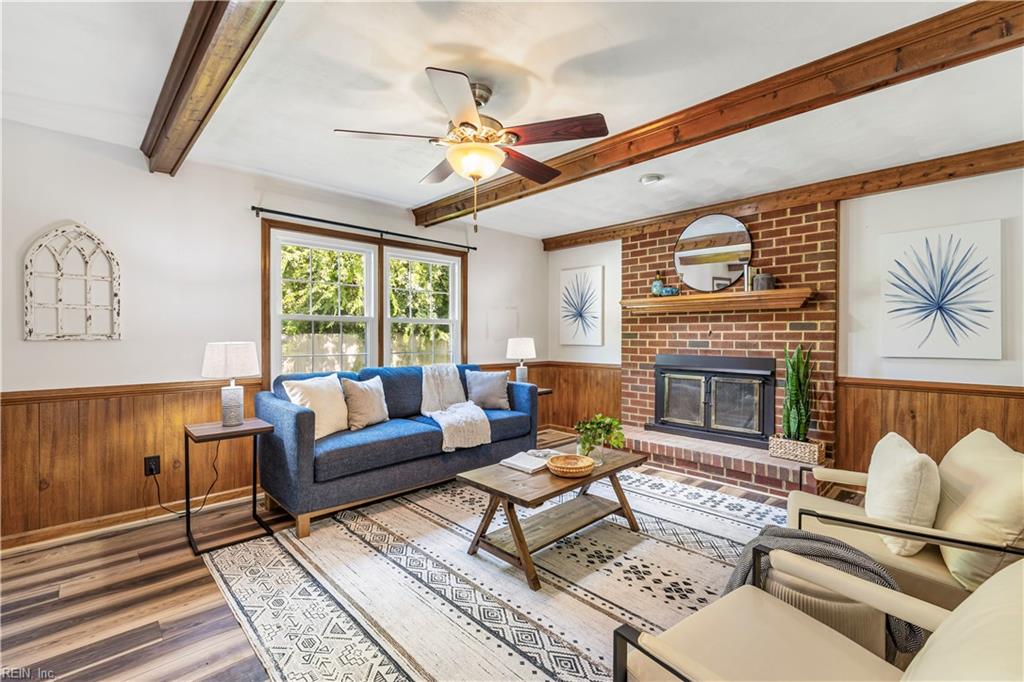
Welcome to this hidden gem in the sought-after Arrowhead neighborhood! Unlike many of the older homes in the area, this property is decades newer while still offering the charm and convenience of the neighborhood. The home features just the right amount of updates to make it truly move-in ready, including an updated kitchen and bathrooms, engineered hardwood flooring, a spacious deck, and a nice shed offering plenty of storage and endless possibilities. New LVP flooring downstairs 2026, Shed 2025, Windows 2023, Dehumidifier 2023, New Vapor Barrier 2022, Primary Bath renovated 2023 with waterproof interlocking tiles, Kitchen update with new cabinetry, new tiles and new 2021, half bath updated 2021, All appliances 2021, new convention/air fryer oven 2025, Ceiling fans 2019 and 2021, Chimney new caps, sealed and repaired 2019, Backyard TREK flooring deck 2018, Hot water heater 2021, Three HVAC parts have been replaced in the last 10 years, Split AC in Frog is 2021 and all paid-off Solar Panels. Conveniently located with easy access to I-64 and I-264, this home offers both comfort and convenience. Come see all this hidden gem has to offer! With a clean slate, there’s plenty of room to make this home your own. Conveniently located with easy access to I-64 and I-264, This home will give you comfort and convenience. Come see everything this house has to offer!
Additional Information
- Interior Features
- Fireplace Wood, Walk-In Closet
- Appliances
- 220 V Elec, Dishwasher, Disposal, Dryer, Dryer Hookup, Microwave, Elec Range, Refrigerator, Washer, Washer Hookup
- Heating
- Forced Hot Air, Nat Gas, Solar, Zoned
- Cooling
- Central Air, Zoned
- Exterior
- Masonry, Vinyl
- Exterior Features
- Deck
- Roof
- Asphalt Shingle
- Elementary School
- Arrowhead Elementary
- Middle School
- Larkspur Middle
- High School
- Kempsville
Mortgage Calculator
Listing courtesy of The Real Estate Group.