326 W Olney Road, West Norfolk, VA 23507
- $899,000
- 5
- BD
- 3.1
- BA
- 3,500
- SqFt








- List Price
- $899,000
- MLS#
- 10649957
- Year Built
- 1986
- Stories
- 3
- Bedrooms
- 5
- Bathrooms
- 3.1
- Baths Half
- 1
- Living Area
- 3,500
- Subdivision
- Ghent Square
Property Description
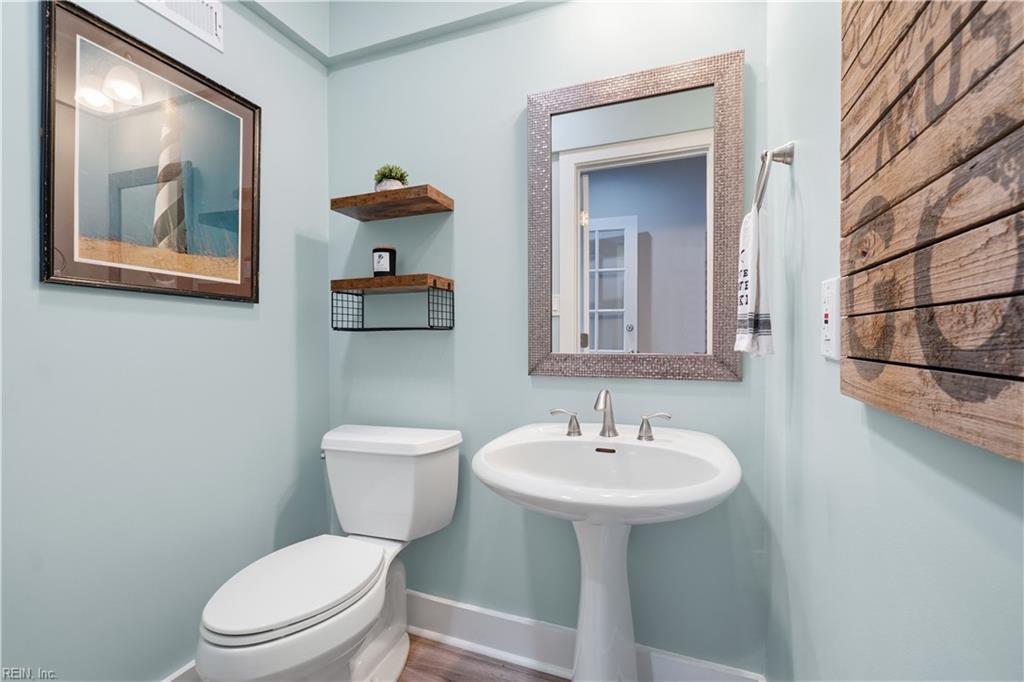
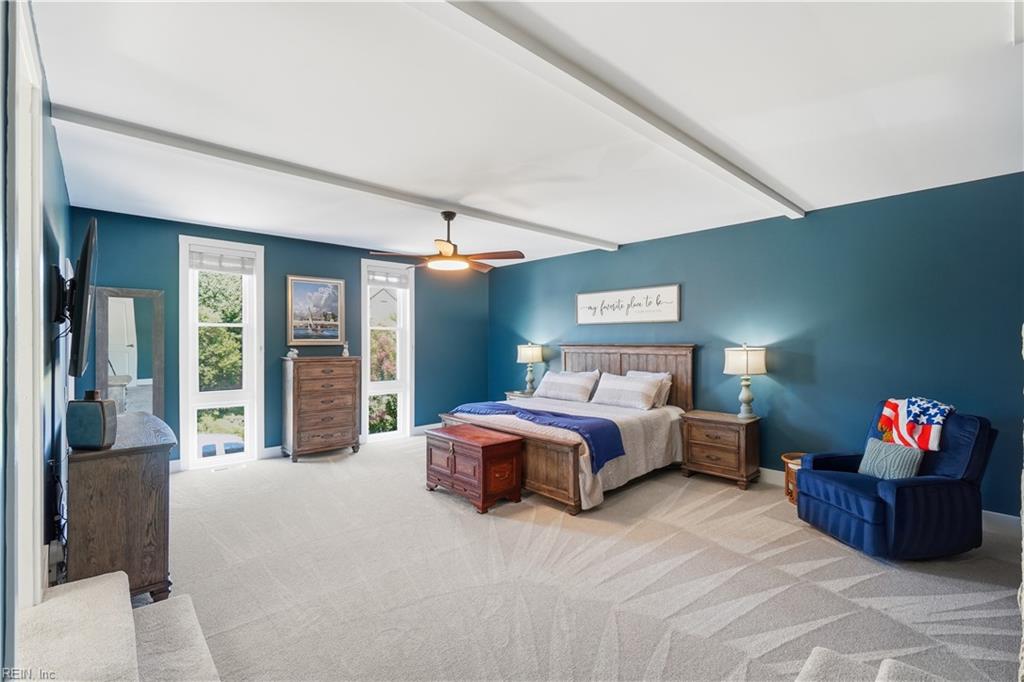
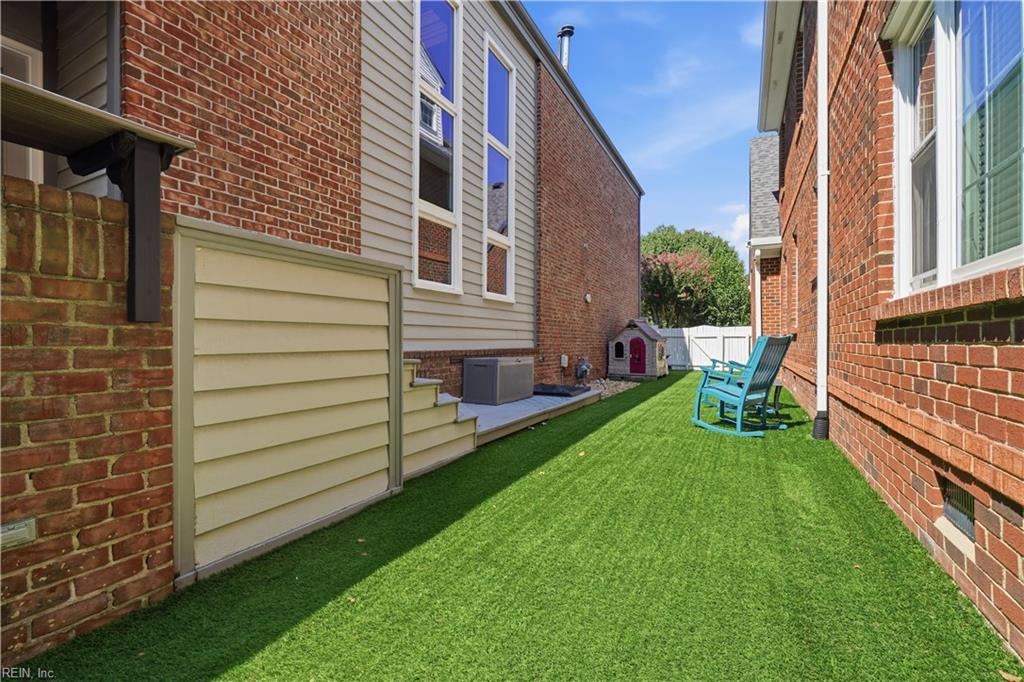
Welcome to this Rare Contemporary Architectural Gem. Be amazed as you step down from the marble foyer into the 3- story Great Room. A wall of windows & an exposed brick wall extending 3 stories high capture your attention. The main level features a spacious Great Room complete with a custom bar area, beverage cooler, and a Gourmet kitchen with center island, a gas range, granite countertops, and classic white cabinetry. Patio doors lead to a side yard. The 2nd level features a wonderful primary bedroom, a custom walk-in closet, gorgeous bath w/ dual sinks, a walk-in tiled shower & skylights. Two well-sized bdrms and a hall bath complete the 2nd floor. The 3rd floor offers 2 bdrms; one ideal for guests w/ ensuite bath, a 5th bdrm & niche loft area, ideal for children's play area or an office space. Two private outdoor spaces: one a courtyard enclosed by a brick wall with a hot tub, and the other with a deck and grassy area, and a two-car garage with EV charger completes the package!
Additional Information
- Interior Features
- Bar, Cathedral Ceiling, Fireplace Decorative, Fireplace Wood, Primary Sink-Double, Scuttle Access, Skylights, Walk-In Closet, Window Treatments
- Appliances
- Dishwasher, Disposal, Dryer, Dryer Hookup, Microwave, Gas Range, Refrigerator, Washer, Washer Hookup
- Heating
- Nat Gas, Programmable Thermostat, Zoned
- Cooling
- Central Air, Zoned
- Amenities
- Playgrounds, Pool, Trash Pickup
- Exterior
- Brick, Wood
- Exterior Features
- Patio
- Roof
- Asphalt Shingle, Poly Skin
- Elementary School
- Walter Herron Taylor Elementary
- Middle School
- Blair Middle
- High School
- Maury
Mortgage Calculator
Listing courtesy of BHHS RW Towne Realty.