702 Everett Drive, Elizabeth City NC, NC 27909
- $485,000
- 3
- BD
- 3
- BA
- 3,035
- SqFt






- List Price
- $485,000
- MLS#
- 10649969
- Year Built
- 1996
- Stories
- 1.5
- Bedrooms
- 3
- Bathrooms
- 3
- Living Area
- 3,035
- Subdivision
- All Others Area 216
- Neighborhood
- Peartree Place
Property Description
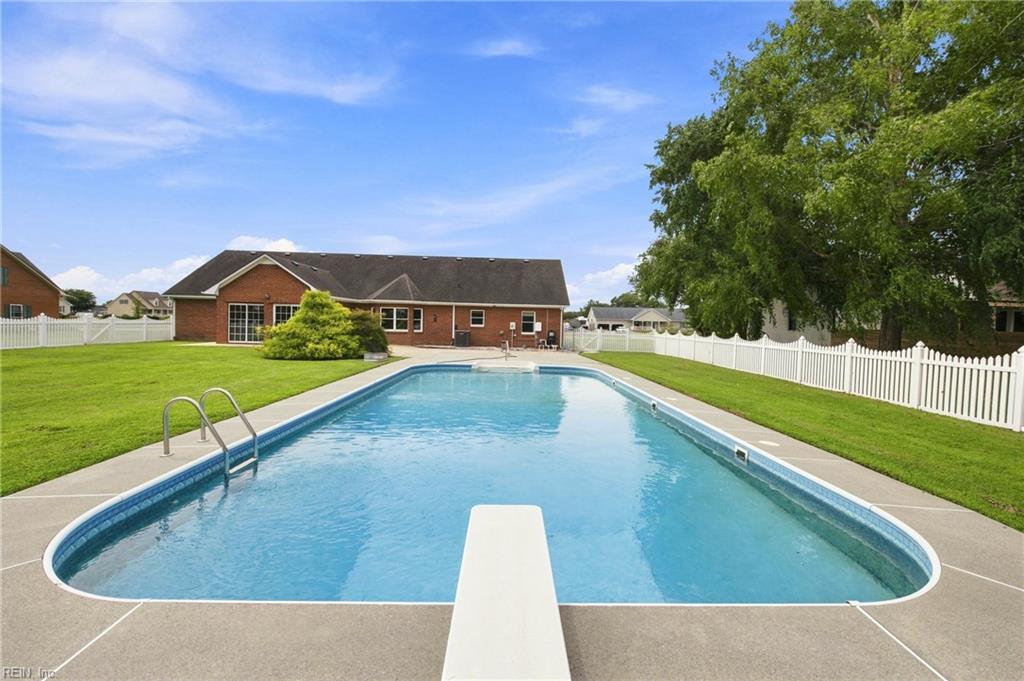
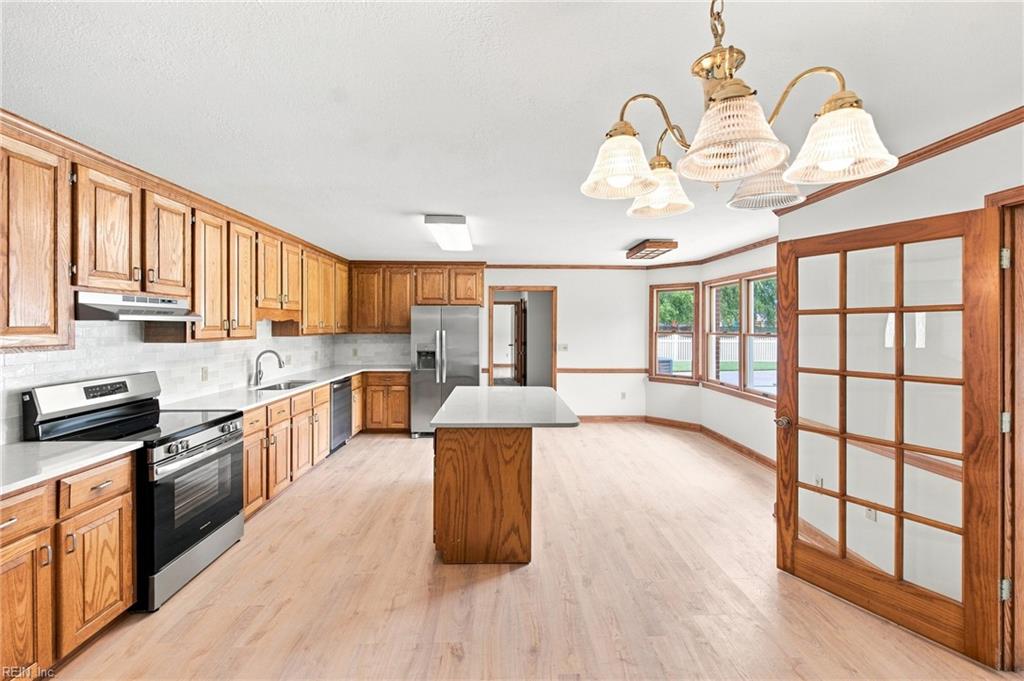
Beautifully updated brick home offering plenty of space, a flexible floor plan, and your own backyard retreat! This 3-bedroom, 3-bath home features both a bonus room AND a FROG, providing endless possibilities for a home office, guest space, playroom, gym, or additional living area. Inside, you'll find new LVP flooring throughout, fresh paint, and spacious rooms with an open, inviting layout. The updated kitchen features new stainless steel appliances, a stylish backsplash, and gorgeous Cashmere Taj quartz countertops, creating a bright and polished space that's ready to enjoy. One of the highlights of the home is the large sunroom overlooking the backyard and pool—the perfect spot to relax, entertain, or enjoy the view year-round. Outside, the fenced backyard is designed for summertime fun with an inground pool featuring updated saltwater equipment and a diving board. Additional features include a two-car garage, three full bathrooms, generous living spaces, and plenty of flexibility for today's lifestyle. With its classic brick exterior, extensive interior updates, versatile bonus spaces, and private backyard pool, this home offers the space and amenities you've been looking for—all in one property!
Additional Information
- Appliances
- Dishwasher, Elec Range, Refrigerator
- Heating
- Heat Pump
- Cooling
- Central Air
- Exterior
- Brick
- Roof
- Asphalt Shingle
- Elementary School
- Pasquotank Elementary
- Middle School
- River Road Middle
- High School
- Northeastern
Mortgage Calculator
Listing courtesy of Water Street Real Estate Group.