1312 Creekway Drive, Isle of Wight - North, VA 23430
- $760,000
- 5
- BD
- 4
- BA
- 3,120
- SqFt



- List Price
- $760,000
- MLS#
- 10650025
- New Construction
- Yes
- Year Built
- 2026
- Stories
- 2
- Bedrooms
- 5
- Bathrooms
- 4
- Living Area
- 3,120
- Subdivision
- All Others Area 65
- Neighborhood
- Lawnes Point On The James
Property Description
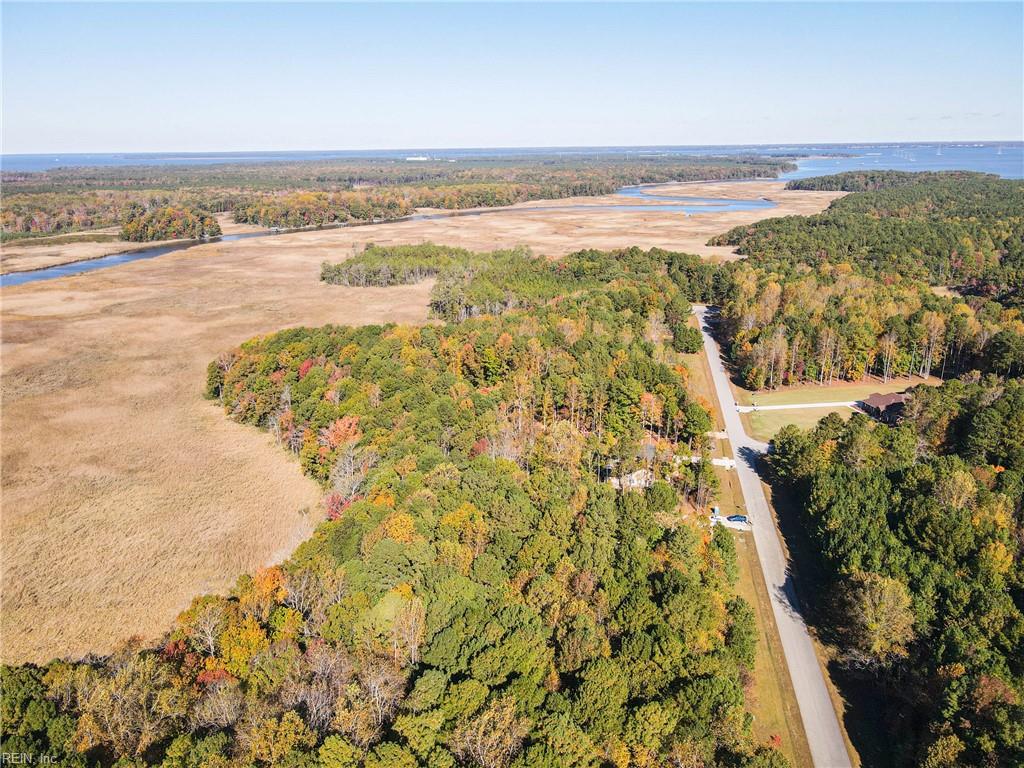
New construction (100% Complete) in Lawnes Point on the James a scenic riverfront community in Smithfield perfect for those seeking a peaceful retreat surrounded by nature. This all-brick home features a thoughtfully designed layout with a luxurious first-floor primary suite, including a soaking tub, walk-in shower, double vanity, private water closet, and custom closet. Three additional bedrooms and two full baths are also on the main level, plus a fifth bedroom and full bath upstairs. The foyer opens to formal dining and a stunning family room with cathedral ceilings, a floor to ceiling stone gas fireplace, and built-ins, flowing into a chefs dream kitchen with quartz countertops, a 36" range, wall oven/microwave, wine cooler, large island, pot filler, and a huge walk-in pantry. Enjoy a screened porch overlooking a wooded homesite backing to Lawnes Creek, your private escape. Community Pier plus 500 Acres Set aside for Hunting - Must have Permit from the HOA. RV/Boat parking permitted.
Additional Information
- Interior Features
- Dual Entry Bath (Br & Br), Fireplace Gas-propane, Primary Sink-Double, Pull Down Attic Stairs, Walk-In Closet
- Appliances
- Dishwasher, Dryer Hookup, Microwave, Gas Range, Washer Hookup
- Heating
- Electric, Forced Hot Air, Programmable Thermostat, Propane Gas
- Cooling
- Central Air, Zoned
- Amenities
- Other
- Exterior
- Brick
- Exterior Features
- Wooded
- Roof
- Asphalt Shingle
- Elementary School
- Westside Elementary
- Middle School
- Smithfield Middle
- High School
- Smithfield
Mortgage Calculator
Listing courtesy of BHHS RW Towne Realty.