104 N Myra Drive, Hampton Mercury South, VA 23661
- $380,000
- 5
- BD
- 2.1
- BA
- 2,253
- SqFt




- List Price
- $380,000
- MLS#
- 10650395
- Year Built
- 1955
- Stories
- 1
- Bedrooms
- 5
- Bathrooms
- 2.1
- Baths Half
- 1
- Living Area
- 2,253
- Lot Size
- 19,602
- Acres
- 0.45
- Subdivision
- Virginia Heights - 101
Property Description
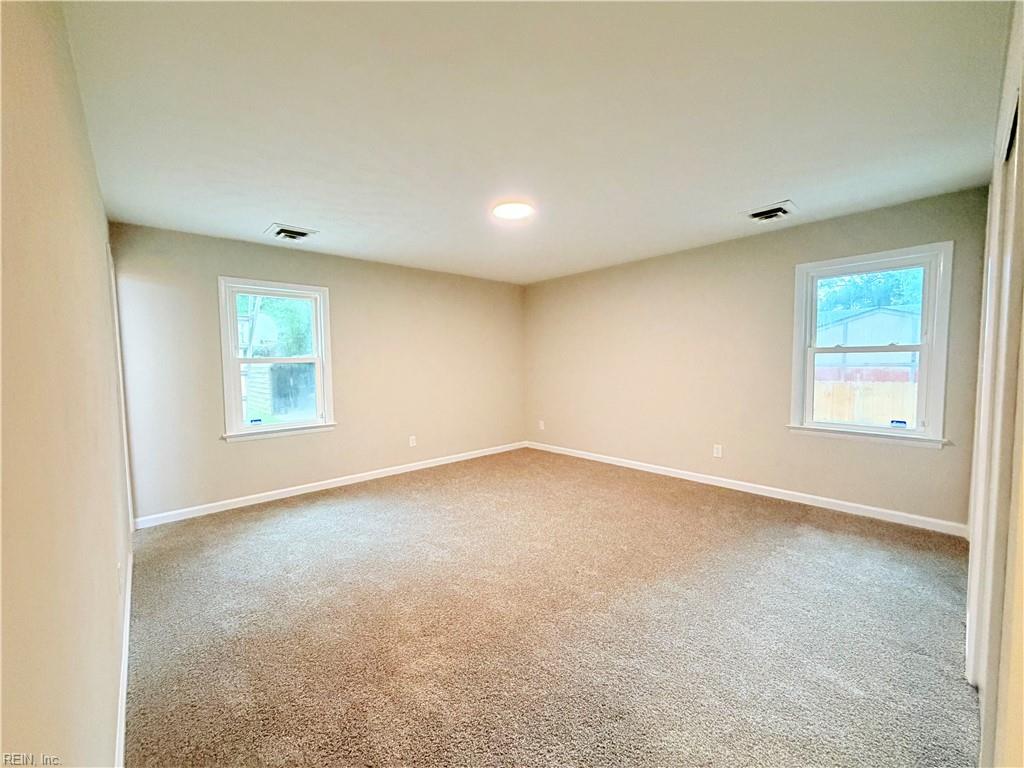
Welcome to 104 Myra Drive, a beautifully renovated 5-bedroom, 2.5-bath home offering plenty of space with fresh, modern updates throughout. The functional floor plan gives flexibility for larger households, guests, a home office, or additional living space. Recent renovations give the home a fresh, move-in-ready feel. With five spacious bedrooms, updated bathrooms, refreshed finishes, and generous living areas, there’s room for everyone to spread out. Whether you're looking for extra bedrooms, dedicated work-from-home space, or simply a renovated home with room to grow, this home delivers a perfect combination of space, functionality, and still room to make it your own! Schedule your showing today and come see everything this renovated 5-bedroom home has to offer!
Additional Information
- Interior Features
- Fireplace Wood
- Appliances
- Dishwasher, Disposal, Dryer Hookup, Microwave, Elec Range, Washer Hookup
- Heating
- Forced Hot Air
- Cooling
- Central Air
- Exterior
- Brick
- Roof
- Asphalt Shingle
- Elementary School
- Aberdeen Elementary
- Middle School
- Cesar Tarrant Middle
- High School
- Bethel
Mortgage Calculator
Listing courtesy of A Better Way Realty Inc..