448 Washington Street, Central Portsmouth, VA 23704
- $425,000
- 3
- BD
- 2
- BA
- 2,428
- SqFt




- List Price
- $425,000
- MLS#
- 10650518
- Year Built
- 2006
- Stories
- 2
- Bedrooms
- 3
- Bathrooms
- 2
- Living Area
- 2,428
- Lot Size
- 2,613
- Acres
- 0.06
- Subdivision
- Olde Towne - 119
Property Description
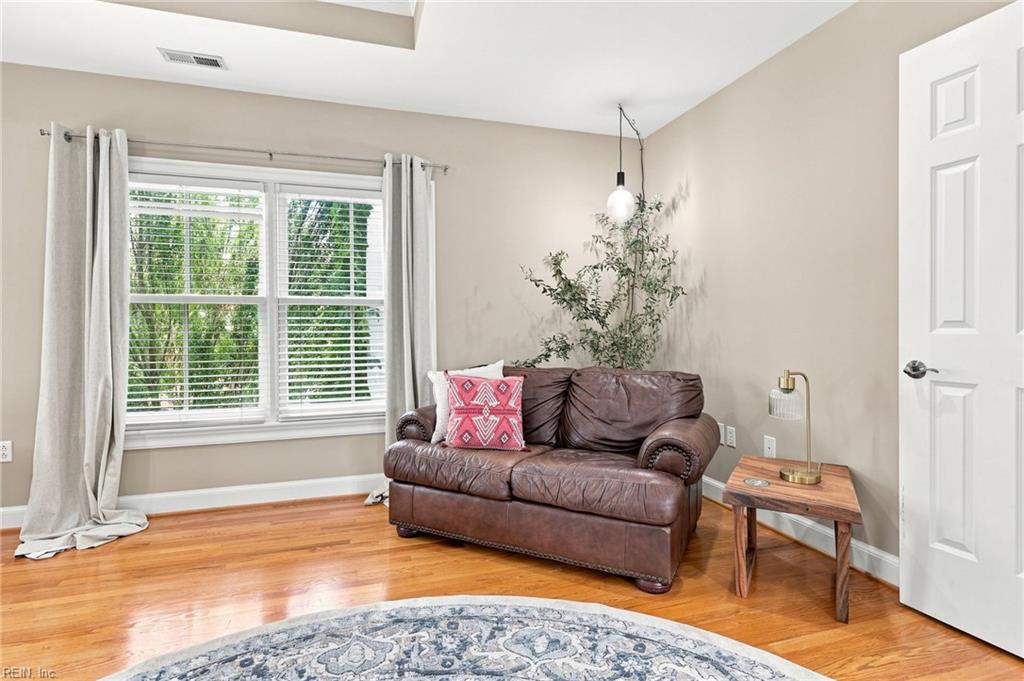
Built in 2006 on a corner lot in historic Olde Towne Portsmouth. 448 sets it's self apart with fully paid off solar panels, secret gardens, soaring 20 ft ceiling in living room w/2-story bay windows, Double sided gas fireplace that opens to both the living & dining rooms. The Modern kitchen has stainless steel appliances & tons of cabinets. 2 downstairs BR's and full bath w/granite countertop & tub/shower combo w/tile surround. Hardwood floor staircase leads to loft library office w/custom built in cabinets & with grand Fireplace with dramatic overlook to living room and bay windows. The huge primary suite has a large walk-in closet, 2 vanities w/granite, romantic soaking tub & tile shower. Utility room w/washer & dryer, newer water heater (2022), dual zone HVAC, storage shed, privacy fence. Exterior paint/trim touched up/ repaired 2026. Solar system conveys with low electric bills! Located minutes from the Naval Hospital, Coast Guard base, local restaurants, Commodore Theatre, Children's Museum of Virginia & the Portsmouth waterfront!
Additional Information
- Interior Features
- Cathedral Ceiling, Dual Entry Bath (Br & Hall), Fireplace Gas-propane, Primary Sink-Double, Pull Down Attic Stairs, Walk-In Closet
- Appliances
- Dishwasher, Disposal, Dryer, Microwave, Elec Range, Refrigerator, Washer
- Heating
- Heat Pump, Nat Gas, Zoned
- Cooling
- Central Air, Zoned
- Exterior
- Fiber Cement
- Exterior Features
- Corner, Deck, Patio
- Roof
- Asphalt Shingle
- Elementary School
- Park View Elementary
- Middle School
- Churchland Middle
- High School
- Ic Norcom
Mortgage Calculator
Listing courtesy of North End Realty Group.