1120 Kathleen Lane, South Chesapeake, VA 23322
- $1,500,000
- 5
- BD
- 3.1
- BA
- 7,155
- SqFt




- List Price
- $1,500,000
- MLS#
- 10650552
- Year Built
- 2010
- Stories
- 2
- Bedrooms
- 5
- Bathrooms
- 3.1
- Baths Half
- 1
- Living Area
- 7,155
- Lot Size
- 339,332
- Acres
- 7.79
- Subdivision
- Hickory
- Neighborhood
- Lexington Place
Property Description
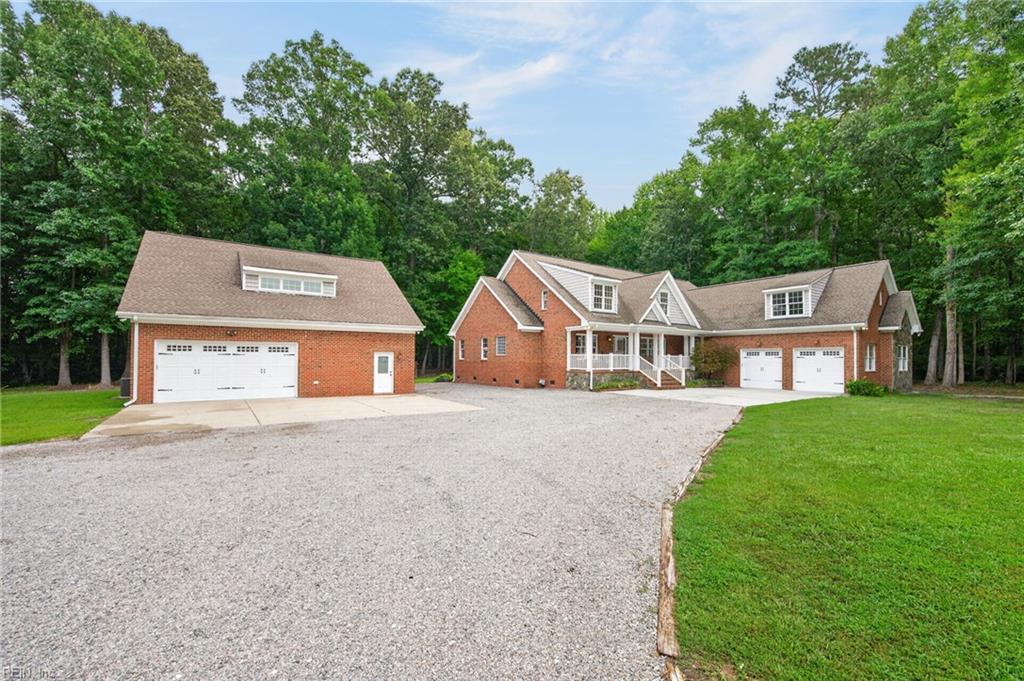
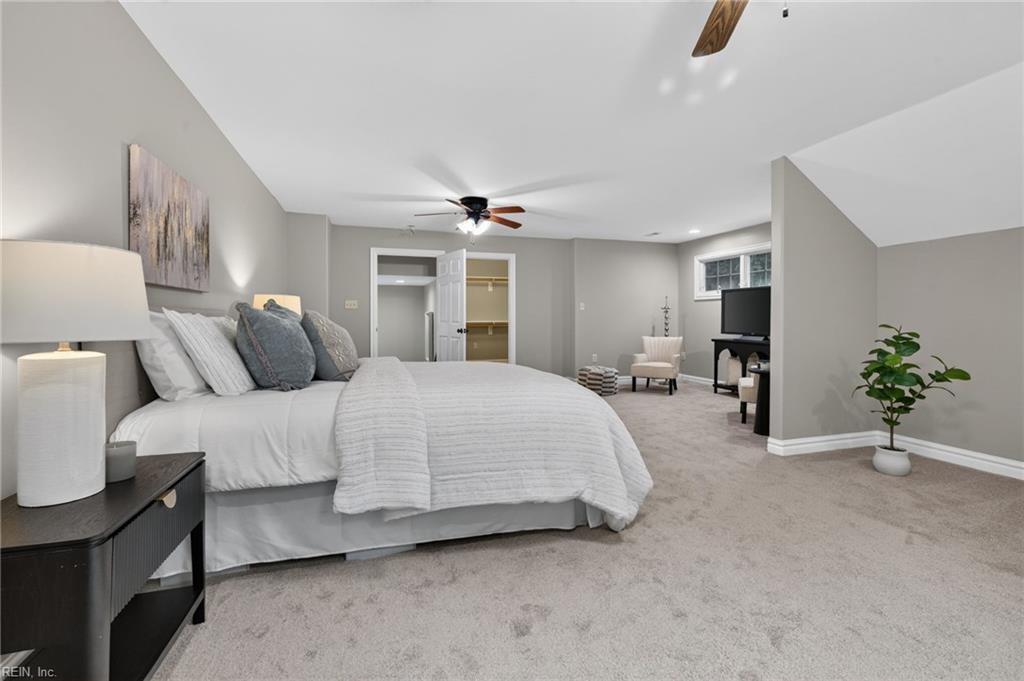
Private estate living on approximately eight acres at the end of a peaceful Chesapeake cul-de-sac! A long gravel driveway leads to this impressive brick-and-stone property, offering exceptional privacy, wooded views and frequent sightings of deer, turkey and other wildlife. The expansive front porch provides multiple entrances into the home and plenty of space for outdoor seating. Inside, a grand open floor plan is enhanced by cathedral ceilings, beautifully updated tile flooring, crown molding and Hunter ceiling fans. The inviting living area centers around a striking stone fireplace and flows seamlessly into the eat-in kitchen featuring rustic cabinetry, updated KitchenAid appliances, an electric cooktop and a large center island with bar seating. The first floor includes a spacious primary suite, generously sized bathrooms and a convenient Jack-and-Jill bath. Upstairs, discover brand-new carpet and impressively spacious bedrooms. The remarkable three-story garage apartment provides incredible flexibility with two bedrooms, 1.5 bathrooms, multiple living areas and a full eat-in kitchen. The upper levels offer expansive bedroom and living spaces, while the primary closet features extensive custom built-ins and exceptional storage. The garages have been freshly painted white and are clean, bright and move-in ready. Recent improvements include fresh paint, LED lighting, updated kitchen and bathroom fixtures, two new HVAC units, a mini-split serving the room over the garage, smoke detectors, smart locks and an on-demand propane water heater. Additional estate infrastructure includes 600-amp electrical service, a four-inch private well, pump house, water-softening system, hard-ducted HVAC, an illuminated crawl space and a septic system serviced in 2026. A concrete parking pad and peaceful wooded acreage complete this truly distinctive Chesapeake estate.
Additional Information
- Interior Features
- Bar, Cathedral Ceiling, Dual Entry Bath (Br & Br), Fireplace Gas-propane, Primary Sink-Double, Walk-In Closet
- Appliances
- Dishwasher, Dryer Hookup, Microwave, Elec Range, Refrigerator, Washer Hookup
- Heating
- Electric, Programmable Thermostat
- Cooling
- Central Air
- Exterior
- Brick, Stone
- Exterior Features
- Cul-De-Sac, Horses Allowed, Patio, Pump, Well, Wooded
- Roof
- Asphalt Shingle
- Elementary School
- Hickory Elementary
- Middle School
- Hickory Middle
- High School
- Hickory
Mortgage Calculator
Listing courtesy of The Agency.