4301 Abercorn Drive Unit 101, Northeast Suffolk, VA 23435
- $399,990
- 3
- BD
- 2.1
- BA
- 1,808
- SqFt



- List Price
- $399,990
- MLS#
- 10650615
- New Construction
- Yes
- Year Built
- 2026
- Stories
- 3
- Bedrooms
- 3
- Bathrooms
- 2.1
- Baths Half
- 1
- Living Area
- 1,808
- Subdivision
- Bennetts Creek Quarter
- Neighborhood
- Array
Property Description
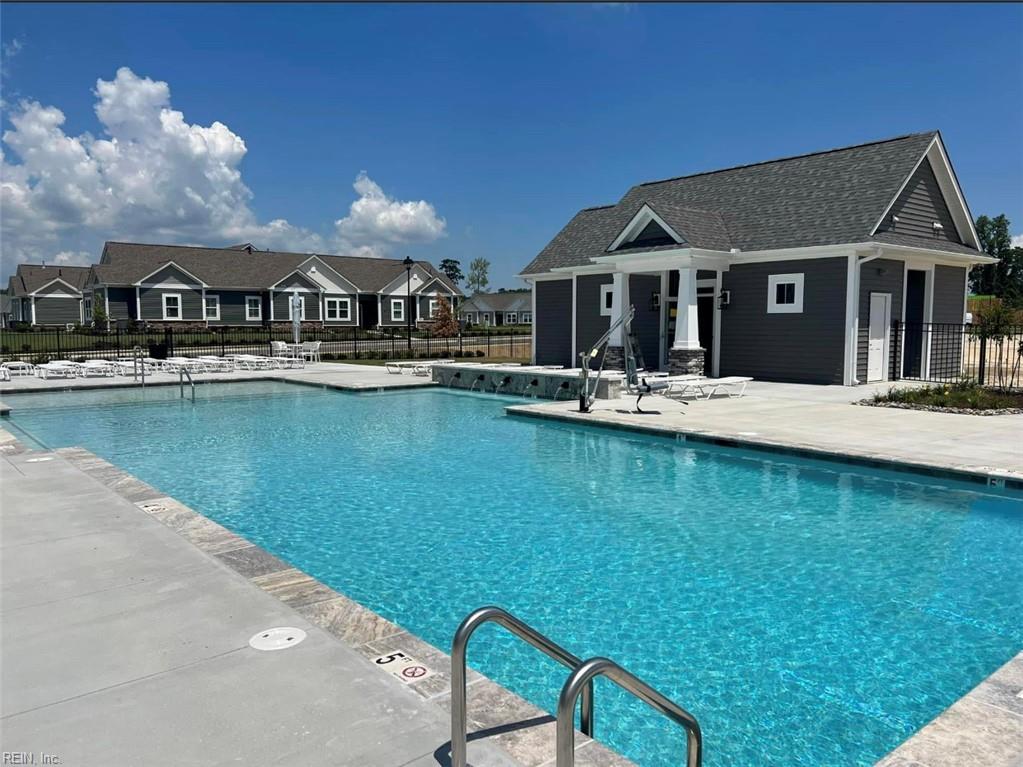
The last BRAND NEW 3 Story of its kind - in one of the best settings the community has to offer. Welcome to the Florence on corner homesite, backing to trees yet full of beautiful natural light and little more breathing room than you expect from low-maintenance living. Even better, the clubhouse, fitness center and pool are very close by. Inside, the color palette is modern, light and beautifully neutral - soft warm greige cabinetry, crisp white quartz and Roswell Hickory LVP flooring. First level offers, roomy foyer, private study with glass French Doors and rear load, 2 car garage which is the kind of practical space that that is hard to find. The main living level is designed for everyday comfort and entertaining, impressive kitchen with a generous kitchen island, pantry storage and spacious dining. Primary is private on third level with huge walk-in closet and bath. This home is all brand new with builder warranty in popular N Suffolk and includes closing cost paid with builder preferred lender/atty.
Additional Information
- Hoa Fee
- $210
- Interior Features
- Pull Down Attic Stairs, Walk-In Closet
- Appliances
- Dishwasher, Disposal, Dryer Hookup, Microwave, Range, Washer Hookup
- Heating
- Nat Gas
- Cooling
- Central Air
- Amenities
- Clubhouse, Exercise Rm, Ground Maint, Playgrounds, Pool, Trash Pickup
- Exterior
- Vinyl
- Exterior Features
- Deck
- Roof
- Asphalt Shingle
- Elementary School
- Creekside Elementary
- Middle School
- John Yeates Middle
- High School
- Nansemond River
Mortgage Calculator
Listing courtesy of BHHS RW Towne Realty.