2101 Bentgrass Court, South Central 2 Virginia Beach, VA 23453
- $950,000
- 4
- BD
- 2.1
- BA
- 2,913
- SqFt






- List Price
- $950,000
- MLS#
- 10650784
- Year Built
- 2022
- Stories
- 2
- Bedrooms
- 4
- Bathrooms
- 2.1
- Baths Half
- 1
- Living Area
- 2,913
- Lot Size
- 10,890
- Acres
- 0.25
- Subdivision
- Princess Anne Meadows
- Neighborhood
- Princess Anne Meadows
Property Description
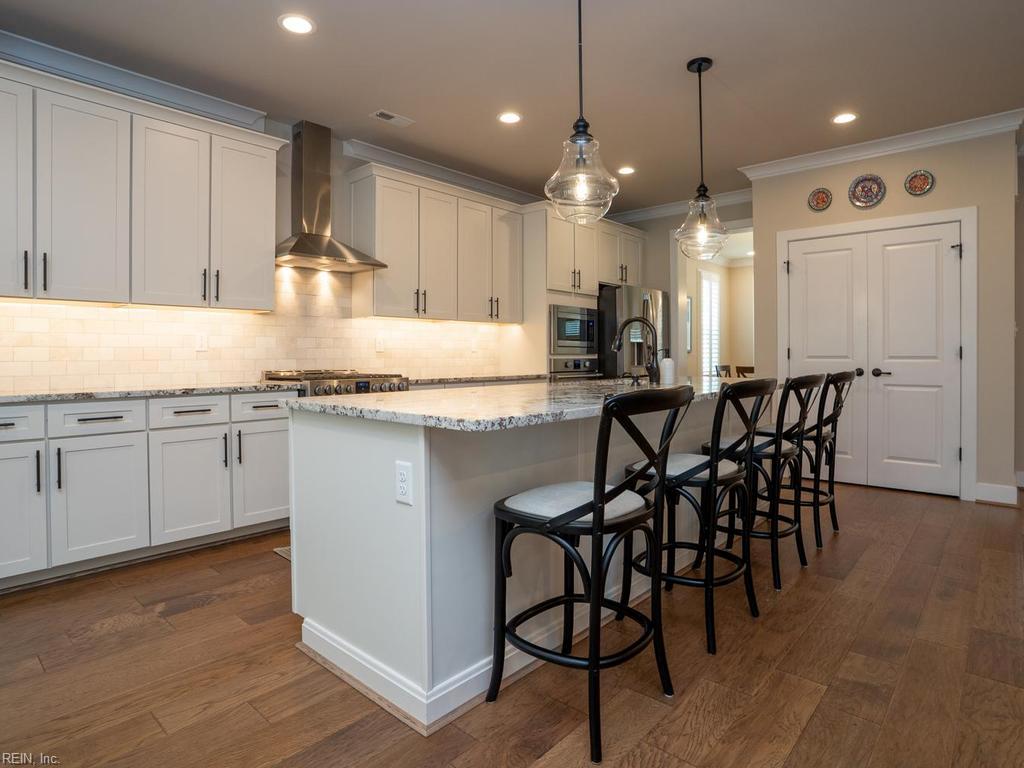
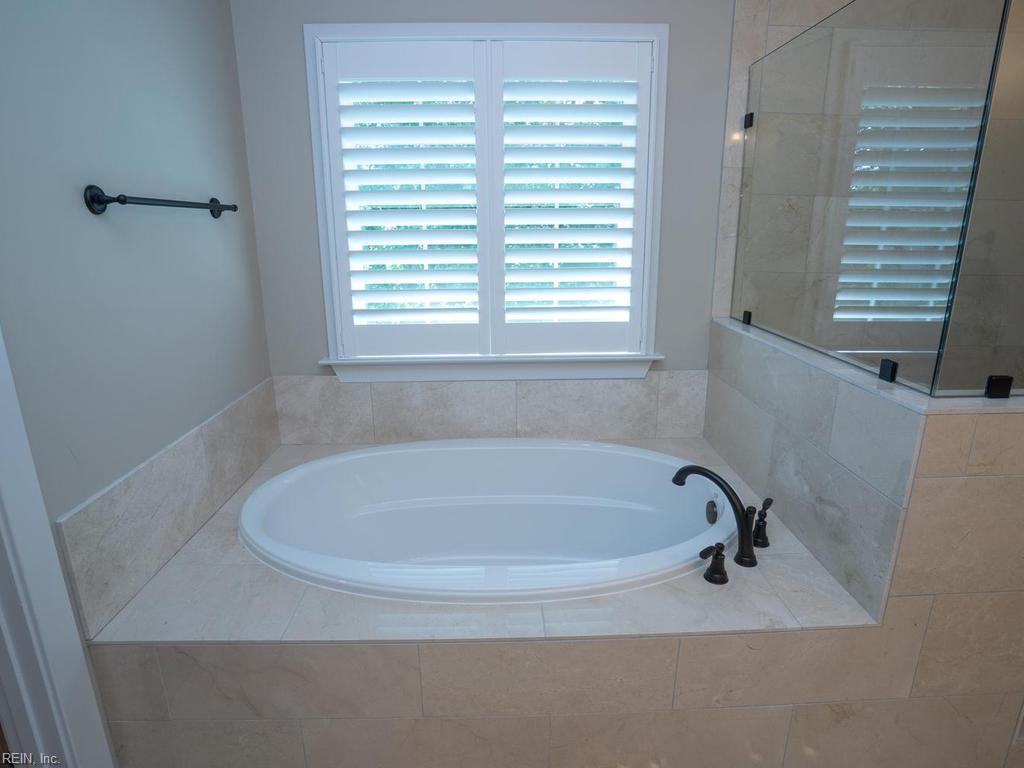
This like-new, 4-bedroom Camilla home sits on a premium, fully sodded and beautifully landscaped 10,000+ sq ft lot. Inside, the bright and airy open-concept floor plan features soaring 9-foot ceilings on both the first and second levels, highlighted by a stunning sunroom that floods the space with natural light. The gourmet kitchen is a chef's dream, boasting a huge island, upgraded painted cabinetry, a custom marble backsplash, and high-end designer third-level granite countertops that extend into the bathrooms. Professional-series stainless steel appliances include a gas stove and double ovens. Elegant hardwood flooring and classic crown molding flow throughout the entire first level, leading to a great room anchored by a cozy gas fireplace, plus a dining room with recessed can lighting. Upstairs, via beautiful hardwood stairs, the luxurious primary bedroom suite features a spa-like ensuite bath complete with a marble floor, shower, and tub surround.
Additional Information
- Interior Features
- Fireplace Gas-natural, Primary Sink-Double, Perm Attic Stairs, Walk-In Attic, Walk-In Closet, Window Treatments
- Appliances
- Dishwasher, Disposal, Dryer Hookup, Microwave, Gas Range, Washer Hookup
- Heating
- Forced Hot Air, Nat Gas, Programmable Thermostat, Zoned
- Cooling
- Central Air, Zoned
- Amenities
- Other, Playgrounds
- Exterior
- Fiber Cement
- Exterior Features
- Cul-De-Sac, Inground Sprinkler, Patio, Wooded
- Roof
- Asphalt Shingle, Metal
- Elementary School
- Christopher Farms Elementary
- Middle School
- Landstown Middle
- High School
- Landstown
Mortgage Calculator
Listing courtesy of RE/MAX Alliance.