4928 Almandine Avenue, Southwest 2 Virginia Beach, VA 23462
- $397,500
- 3
- BD
- 2.1
- BA
- 2,276
- SqFt




- List Price
- $397,500
- MLS#
- 10651026
- Year Built
- 2008
- Stories
- 3
- Bedrooms
- 3
- Bathrooms
- 2.1
- Baths Half
- 1
- Living Area
- 2,276
- Subdivision
- Cornerstone
- Neighborhood
- Cornerstone
Property Description
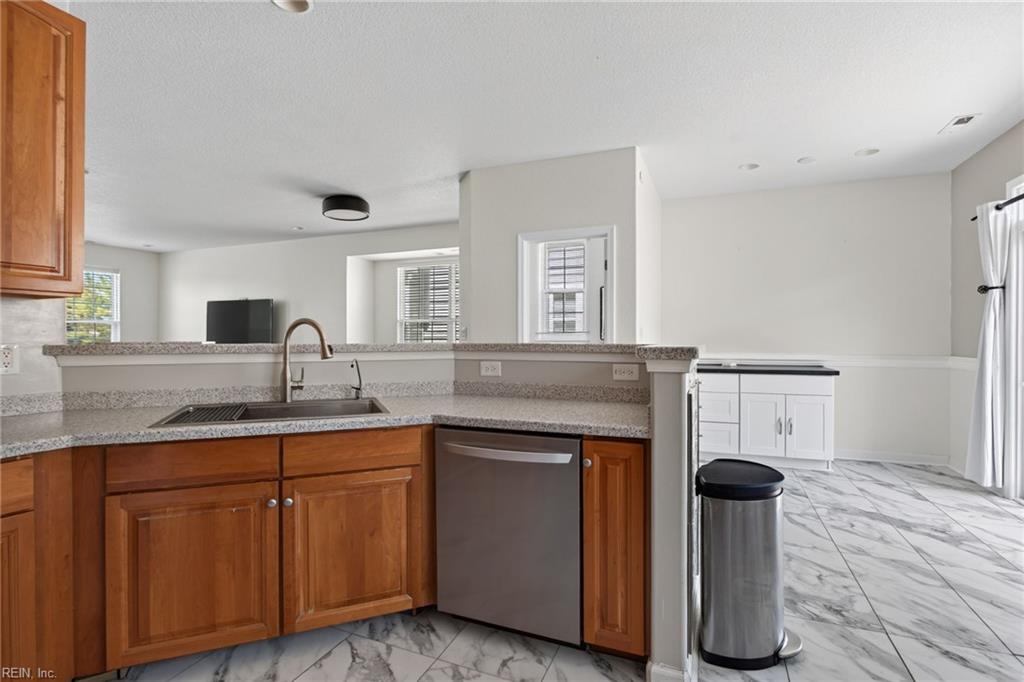
Large end unit with pond views! Beautifully maintained & thoughtfully updated, enjoy serene views, an attached 2-car garage with epoxy flooring & built-in cabinetry, a private driveway, and additional street parking. The first floor offers a flex room with tranquil water views. Upstairs, the spacious great room with water views flows into a beautiful kitchen featuring granite countertops, stainless steel appliances, step outside onto the large balcony deck off the breakfast area. The third floor features 3 bedrooms and 2 full baths, primary suite with a walk-in closet, custom built-ins, jetted tub, separate shower, and double-sink vanity. Laminate and hardwood flooring throughout, updated baths, and custom closet systems add style and functionality throughout. Dishwasher, Washer, Dryer replaced in 2025. Enjoy community amenities: clubhouse, pool, playgrounds, dog park, landscaping, trash/recycling, & Cox bundle. Convenient to VA Beach Town Center, & all that VA Beach has to offer!
Additional Information
- Hoa Fee
- $270
- Interior Features
- Primary Sink-Double, Scuttle Access, Walk-In Closet, Window Treatments
- Appliances
- Dishwasher, Disposal, Dryer, Energy Star Appliance(s), Microwave, Elec Range, Refrigerator, Washer
- Heating
- Nat Gas
- Cooling
- Central Air
- Amenities
- Cable, Clubhouse, Ground Maint, Playgrounds, Pool, Trash Pickup
- Exterior
- Brick, Vinyl
- Exterior Features
- Deck
- Roof
- Asphalt Shingle
- Elementary School
- Point O' View Elementary
- Middle School
- Larkspur Middle
- High School
- Kempsville
Mortgage Calculator
Listing courtesy of EXP Realty LLC.